
Articles / July 15, 2026
1 Anzac Square Project Update
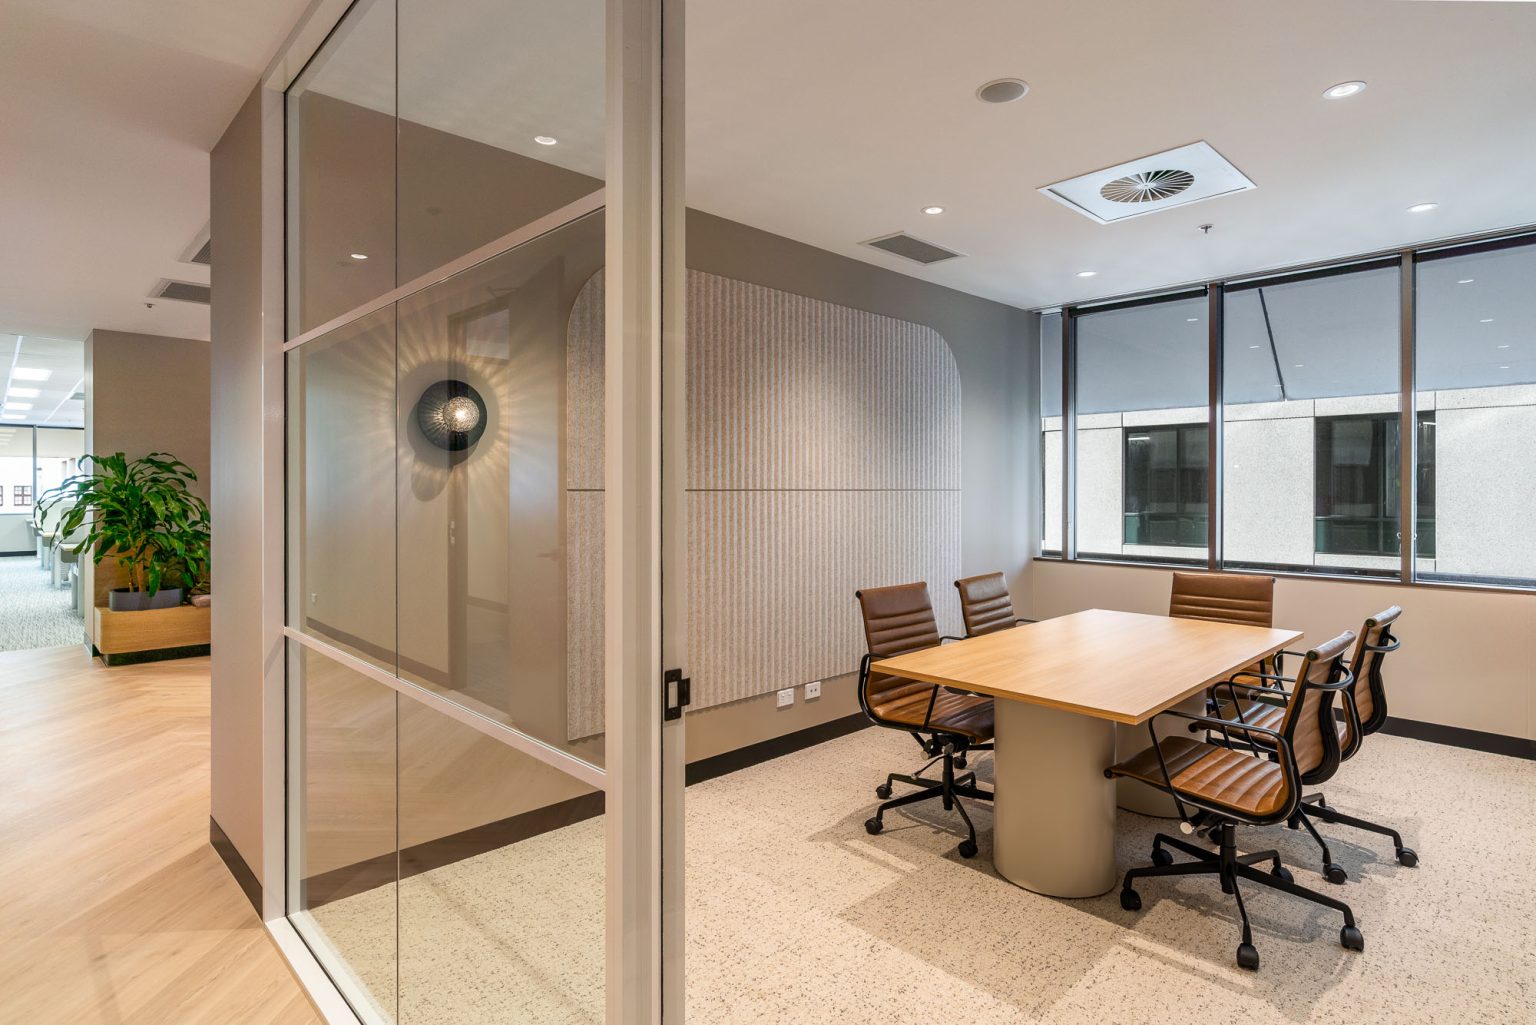
On Site: Transforming a Half-Floor Plate into Two Market-Ready Tenancies for AsheMorgan
We’re currently working on the iconic 1 Anzac Square building in the Brisbane CBD, delivering one of our most layered speculative fitout projects to date, and there’s more going on here than meets the eye. Working with leading property group AsheMorgan, we’re transforming a half-floor plate on Level 7 into two distinct, high-quality tenancies.
The result, when complete, will be a floor that feels genuinely new, not just freshly fitted out.
Two Tenancies. Two Characters.
The floor has been split into two tenancies that each stand on their own, with their own identity, their own amenity, and their own appeal to the market.
Tenancy A | 400m²
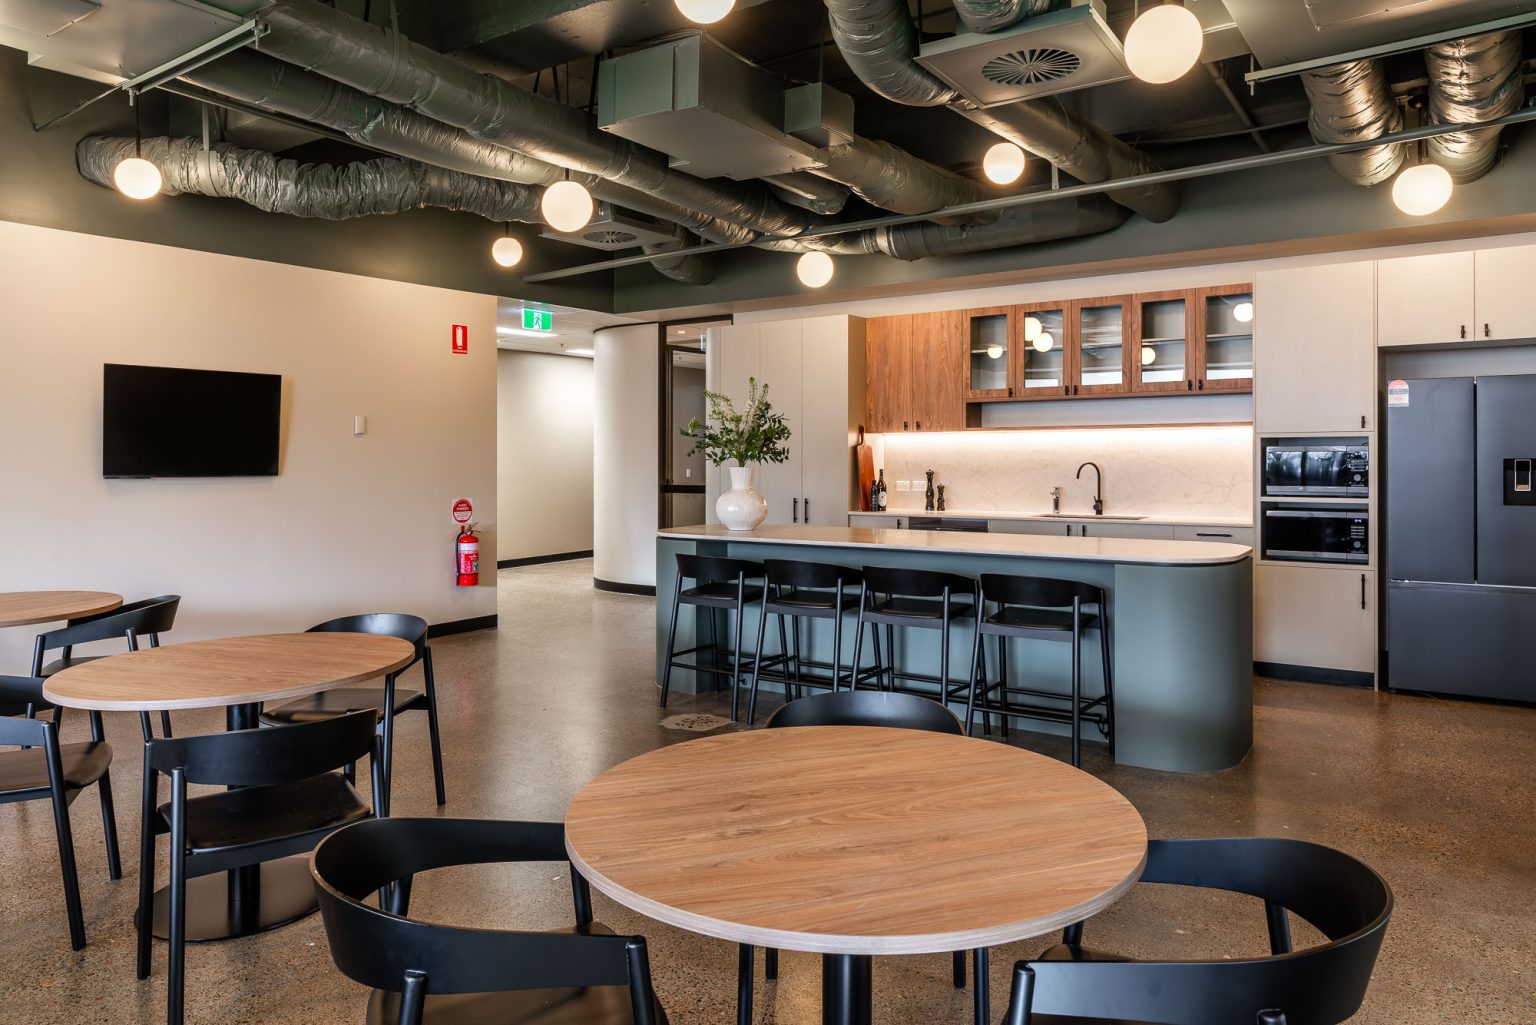
The larger of the two tenancies is designed for a business that wants room to breathe. The layout centres on a generous open-plan workspace, anchored by a large kitchen that’s built to be the social heart of the floor, not an afterthought tucked into a corner. From there, the plan opens into a series of manager suites, a formal boardroom, and multiple meeting rooms that give teams the flexibility to work the way they actually work: sometimes heads-down, sometimes face-to-face.
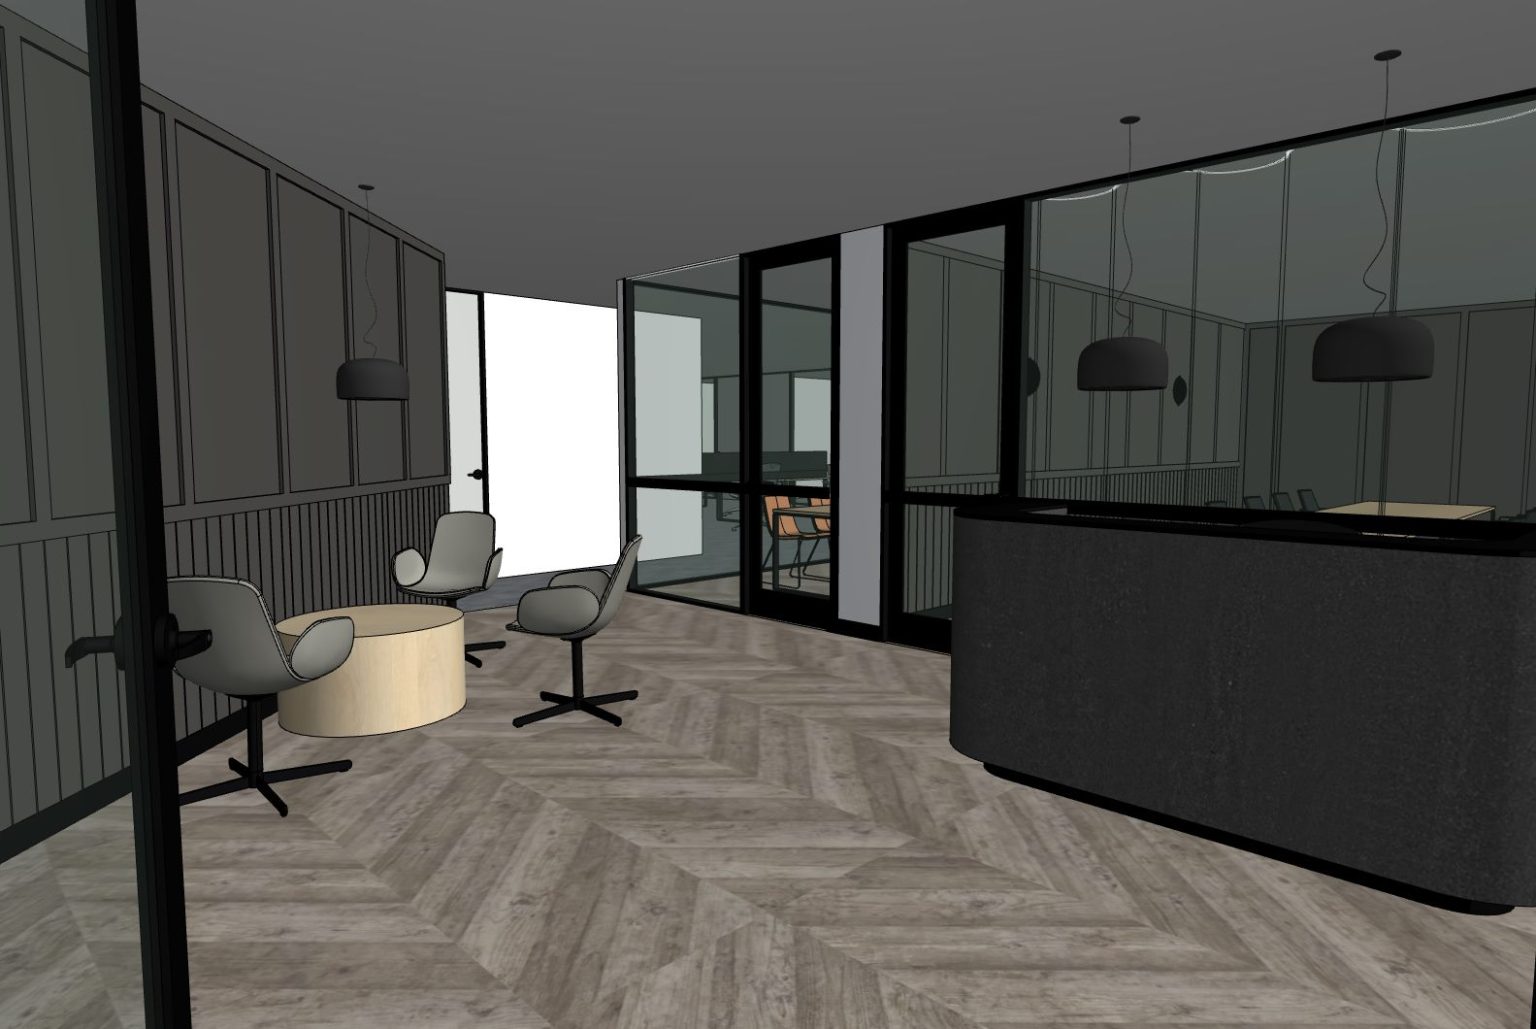
The design takes a bold approach where it counts. The kitchen features a statement ceiling treatment and pendant lighting that makes it a space people genuinely want to spend time in. The waiting and reception zone is warm and considered, the kind of arrival that makes an impression on a client walking in for the first time.
Tenancy B | 200m²
The smaller tenancy is tight in the best sense of the word. Every square metre has been thought through. There’s a boardroom, a meeting room, a manager suite, and a kitchen, all the infrastructure a growing business needs, without wasting space on anything it doesn’t.
The design palette is warmer and more residential in tone: timber joinery, tactile finishes, and a waiting area that feels calm rather than corporate. It’s a space that communicates a business that looks after its people.
What a Spec Fitout Is Really About
A well-executed speculative fitout shortens vacancy and attracts stronger tenants. But getting it right means understanding the market, what occupants actually want from a space, and how to deliver that without over-specifying or cutting corners.
For AsheMorgan, we’ve approached this project the same way we approach every commercial fitout: fixed price, structured program, and a design team involved from day one. Every decision on this floor has been made with a future tenant in mind.
Our Site Manager Sam is keeping a close eye on progress on the ground, and the build is tracking well. We’ll have more updates as we move toward practical completion.
Interested in a Speculative Fitout?
If you’re an asset owner or property manager looking to make your space more leasable, we’d love to talk. Richard Wiseman offers a complimentary on-site assessment. No obligation, just an honest conversation about what’s possible.
One team. One process. Built right.
Book a complimentary on-site assessment and get a clear, honest picture of your space, your options, and what it is likely to cost.